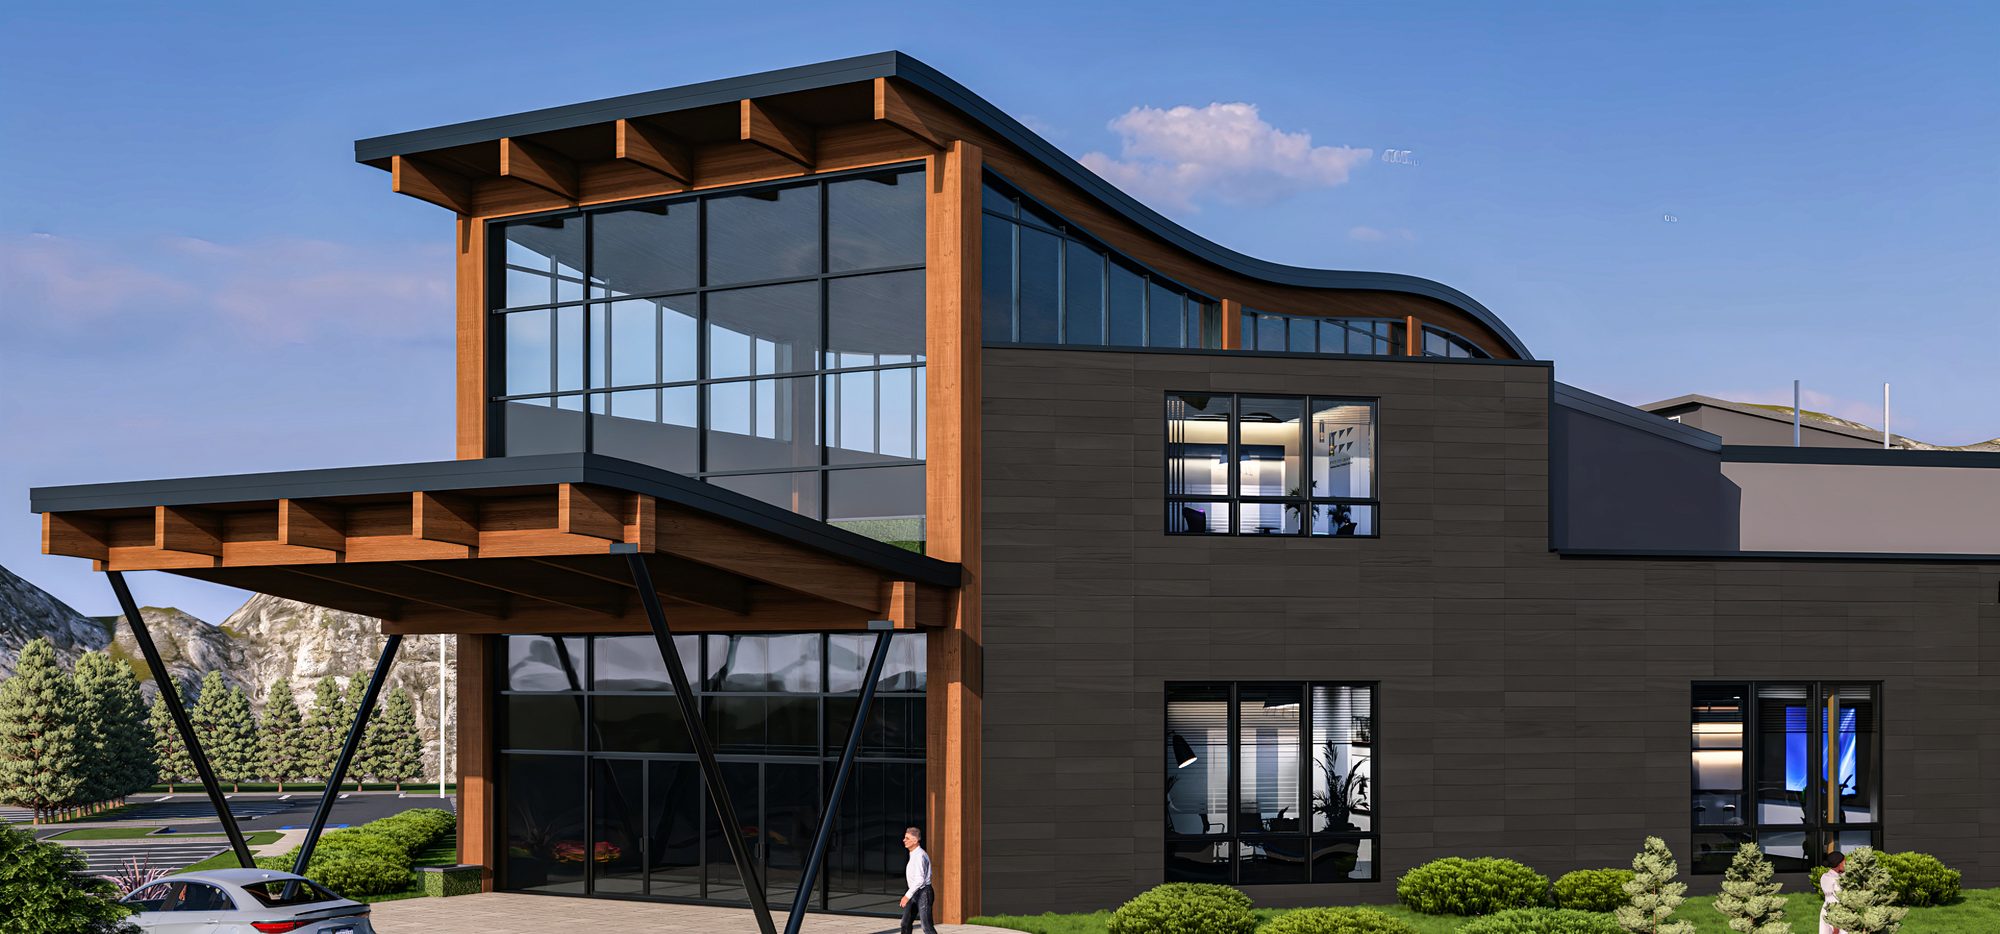
Independent living, thoughtfully supported.
A community of 50 apartments for neurodivergent adults — designed so that living on your own terms and having support close by are the same thing, not a trade-off.
Three things in one place
Most people have to assemble these separately, in different buildings, from different organisations, on different schedules. Here they are one address.
-
Your own apartment
A two-bedroom home with a full kitchen, in-unit laundry and a private bedroom — set up for a roommate or for living alone.
-
Support that is already here
A medical and therapy suite on site, a coordinator who holds the whole plan together, and 24/7 access if a night goes wrong.
-
People, at your own pace
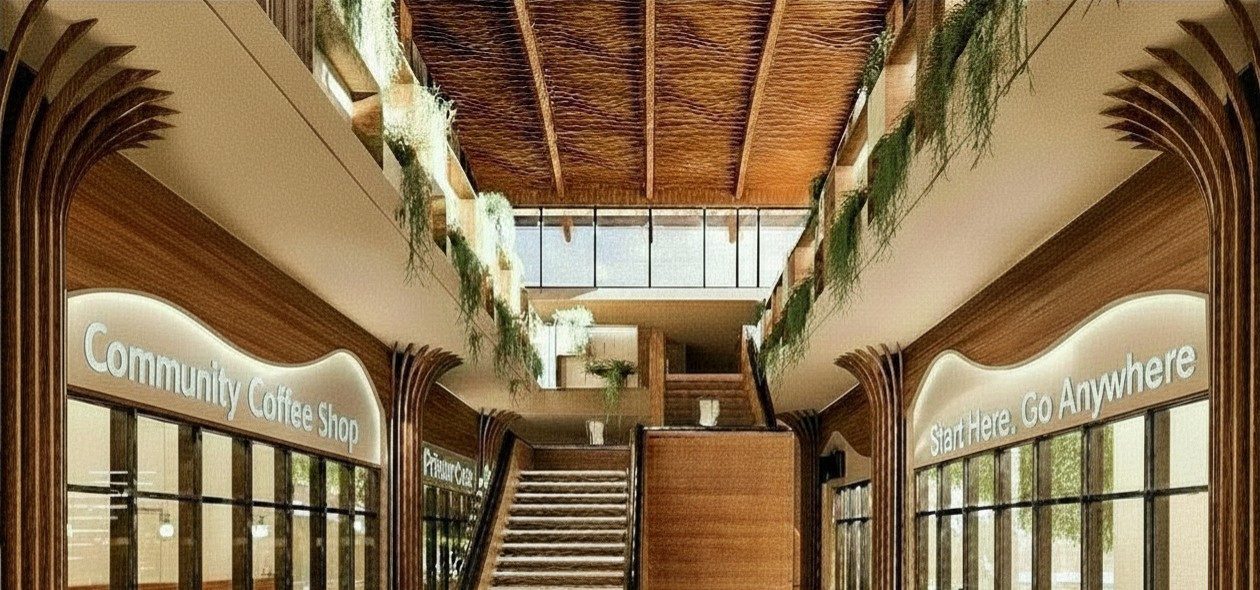
A coffee shop, a courtyard, a pool, a farm stand down the path. Places to be around others without having to perform.
The building is part of the support
Most housing asks a neurodivergent adult to absorb the cost of a space designed for someone else — the glare, the noise, the corridor you cannot predict. Here that cost was designed out first.
- Low sensory load by design. Matte, low-glare finishes; dimmable, indirect lighting; sound-absorbing construction; quiet ventilation.
- Space you can predict. Private, semi-private and public areas are clearly separated, with consistent signage and colour-zoned wayfinding.
- More than one way to do everything. Coaching at your own desk or in a meeting room. Scheduled support or on demand. A quiet corner whenever the room is too much.
- A real neighbourhood. A working coffee shop, local employers, a farm stand and an equine centre — ordinary places to practise, and ordinary work to be paid for.
What good looks like, three years in
These are the outcomes the community is designed and measured against — stated as aims, because that is what they honestly are.
-
For residents
More of daily life managed independently, steadier emotional regulation, work or study that holds, and fewer moments that turn into a crisis.
-
For families
Less of the caregiving load carried alone, a predictable support network, and the room to go back to being a parent rather than a case manager.
-
For the neighbourhood
Jobs, stable tenancy, less pressure on emergency services, and a town where this is simply part of the community.
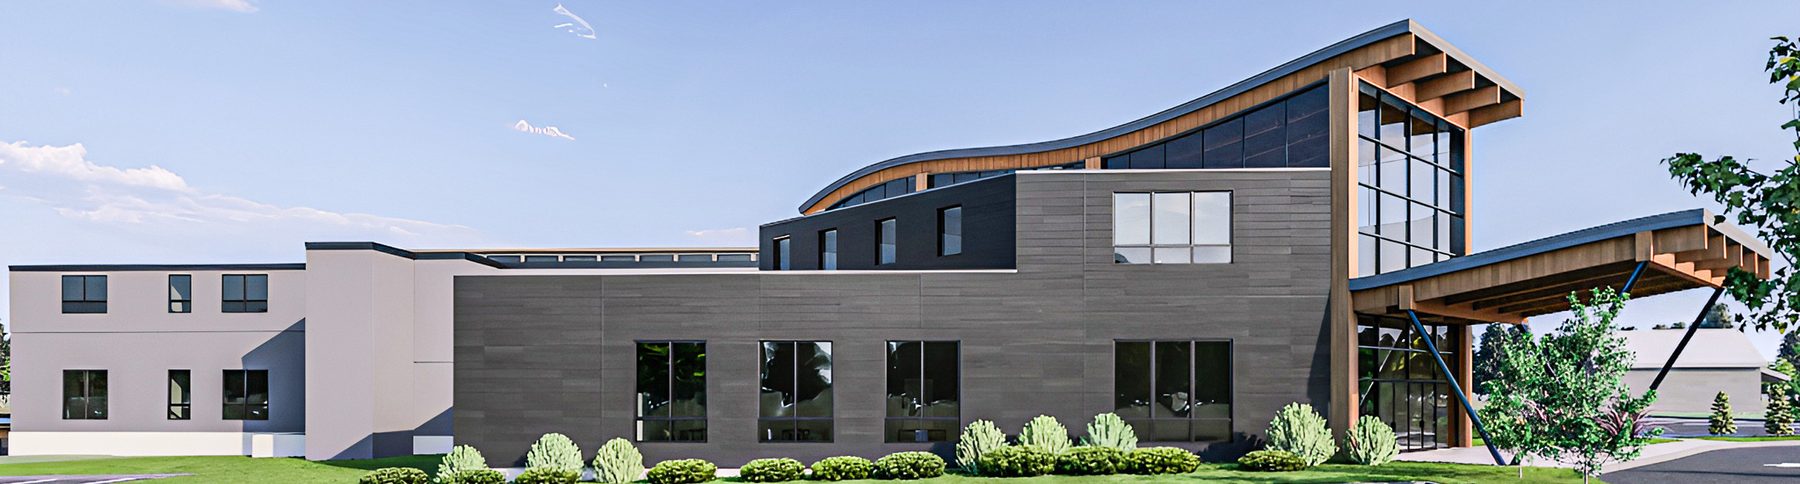
420 Station Road, Quakertown, PA
Five acres in Richland Township, Bucks County, bordered by farmland and a residential neighbourhood — quiet, but not isolated. Twenty-plus acres of adjoining farmland are set aside for community-supported agriculture, with a restored one-room schoolhouse becoming a farm stand.
- Apartments
- 50
- Bedrooms each
- 2
- Adjoining farmland
- 20+ acres
Come and see it
The best way to know whether somewhere is right is to stand in it. Tell us a little about the person you are asking for, and we will take it from there — at whatever pace suits.