Every choice here has a reason
A building can either add to the load a person is carrying or take some of it off. This one was designed, from the finishes up, to take some off.
Sensory-friendly, by design
These are construction decisions, not accessories. They cannot be added afterwards, which is why they came first.
-
Light you can turn down
Low-glare matte finishes throughout. Dimmable, indirect lighting with circadian settings, so the building's light follows the day rather than fighting it.
-
Sound that stops at the wall
Sound-absorbing construction — acoustic ceilings and sound-rated walls — plus quiet variable-volume ventilation instead of the constant roar most buildings run on.
-
Finding your way without asking
Colour zones and iconography mark each part of the building, signage is consistent everywhere, and visual clutter is kept down. You should not have to decode a corridor.
-
Somewhere to step out to
A quiet calm room off the main commons, decompression nooks, and more than one setting for any given activity — so leaving a room is always an option, never an exit.
Private, semi-private, public — and always clear which is which
One of the most tiring things about shared buildings is not knowing what a space expects of you. Here the building tells you.
- Private. The apartments. Yours, with a door that locks and nobody arriving unannounced.
- Semi-private. Meeting rooms and the medical and therapy suite — by appointment, with acoustic doors and soft lighting.
- Public. The commons, coffee shop, gym and pool. Open, sociable, and easy to leave.
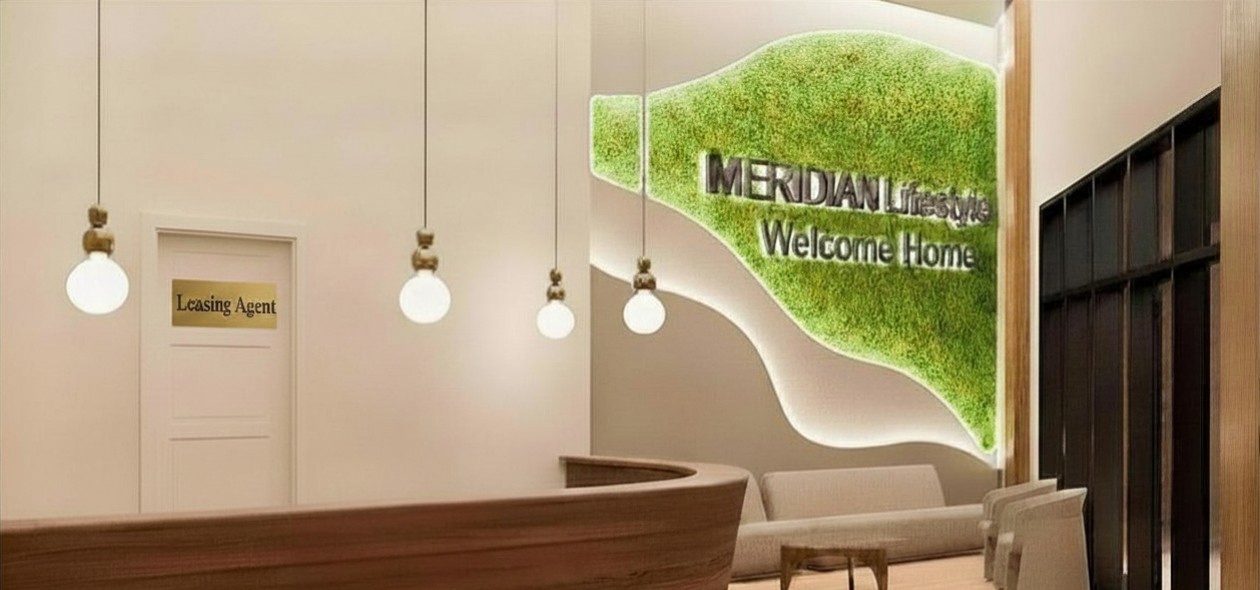
The spaces
-
The Commons
The central hub: an open floor with modular seating clusters, a quiet calm room, and a multipurpose workshop space.
-
The coffee shop
A working café, run to a franchise standard, with a predictable menu, visual ordering and low-sensory hours. Somewhere to sit — and, for those who want it, somewhere to work.
-
Kitchen & dining
A commercial-grade kitchen, a breakfast nook and family-style dining. The kitchen doubles as the classroom for cooking and job training.
-
Medical & therapy suite
Exam rooms, therapy rooms, a sensory gym with swings and weighted equipment, and a mind-body studio — in the building, not across town.
-
Fitness, pool & studios
A movement studio with cushioned flooring, exercise equipment with quiet hours, and an indoor pool for both recreation and therapy.
-
Games, art, academics, theatre
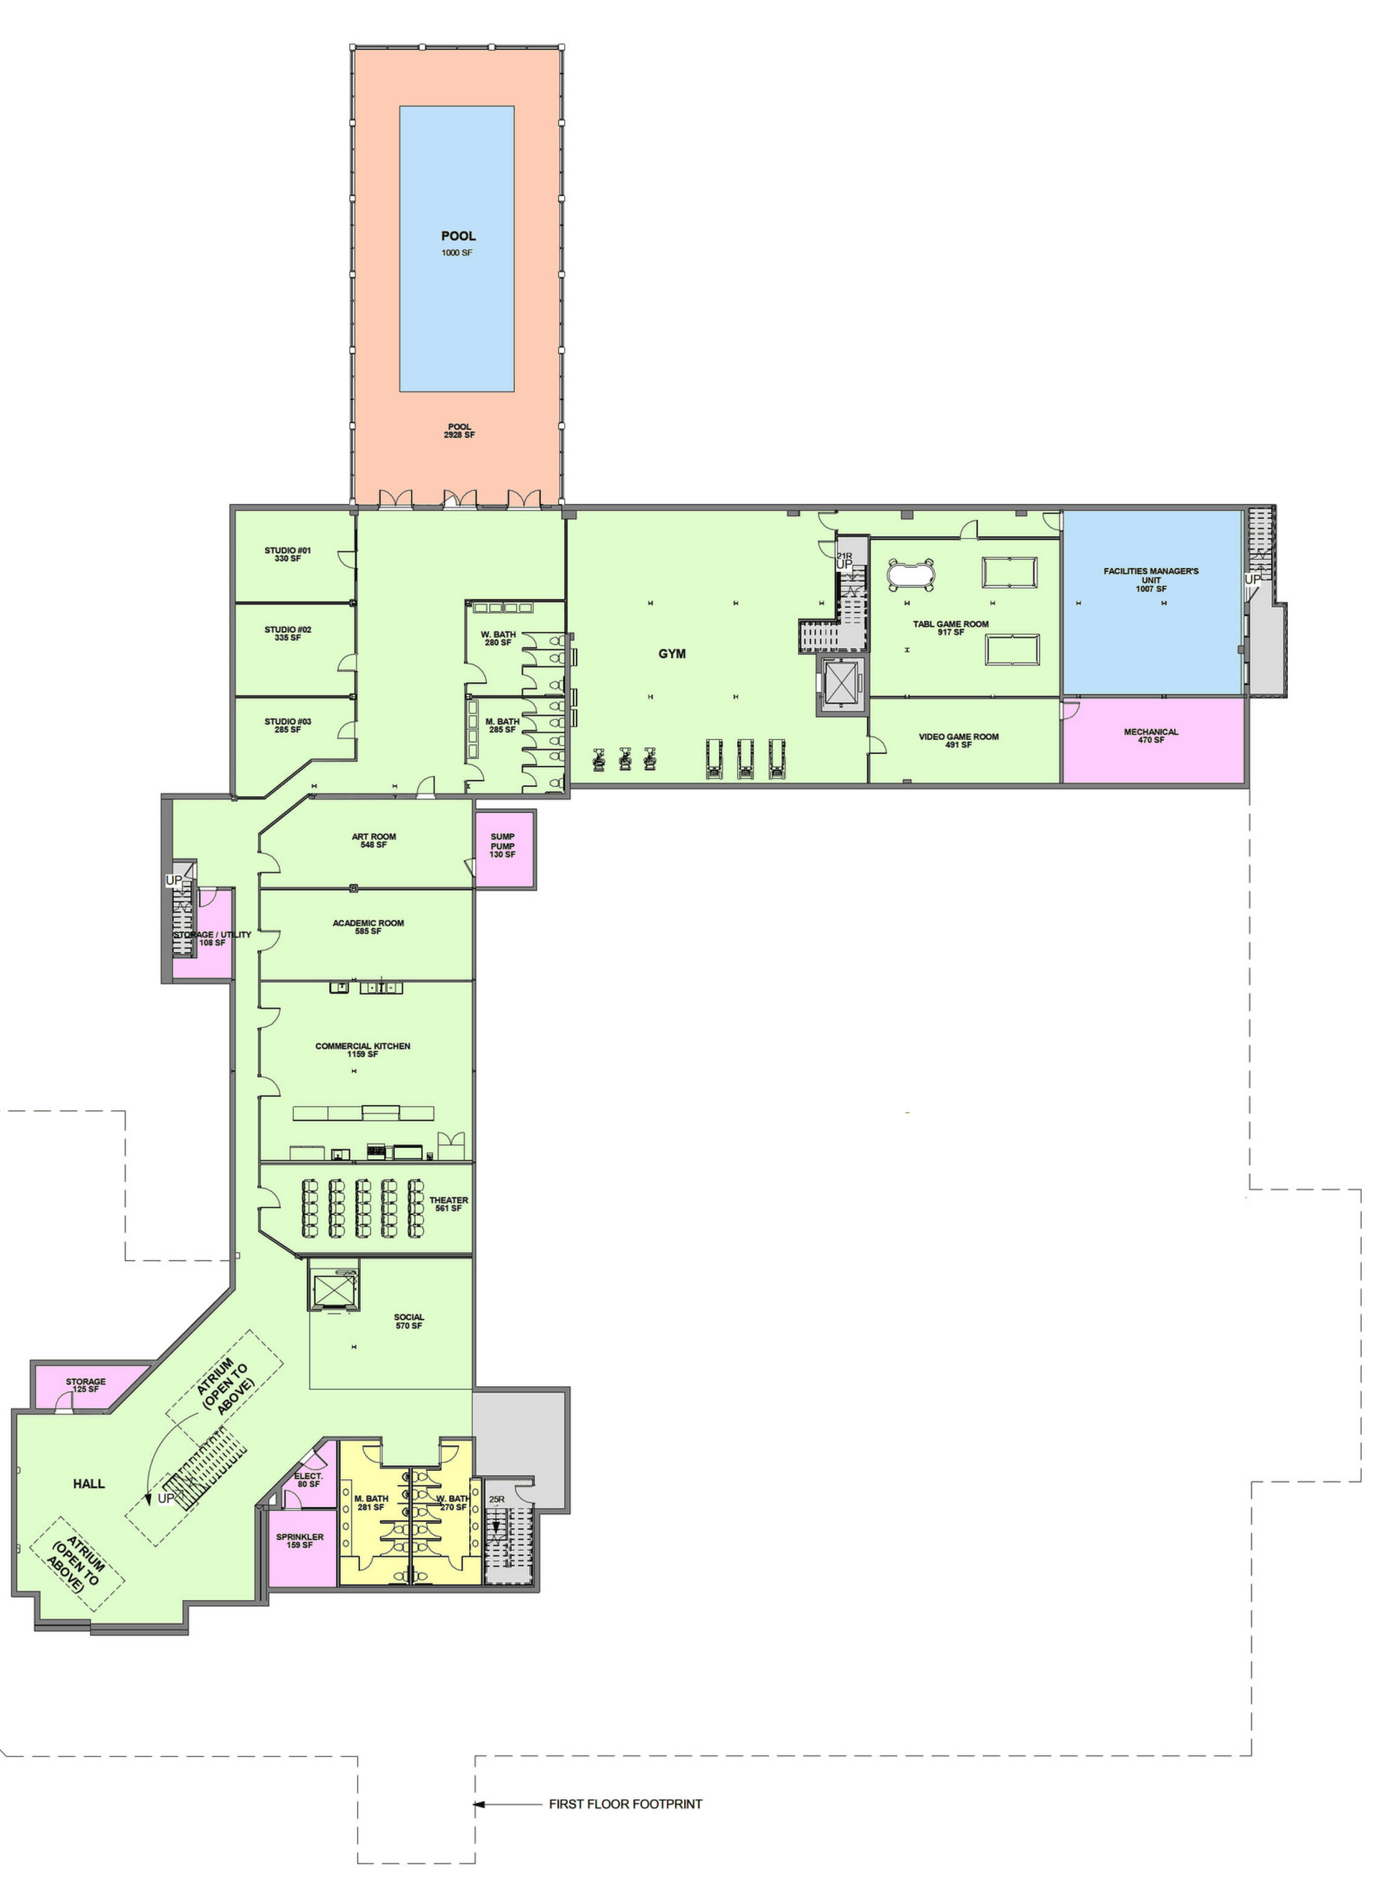
On the lower level: an art room, an academic room, a table-game room, a video-game room, a small theatre and a social room.
-
Courtyard & sensory garden
An enclosed green with raised garden beds, a covered patio, and walking paths with wayfinding signs and benches to rest on.
-
Equine centre
Co-located with the community, for animal-assisted sessions and for anyone who simply wants to be around horses.
-
Farm & farm stand
Twenty-plus adjoining acres for community-supported agriculture, and a restored one-room schoolhouse reopening as a farm stand.
Independence that is actually safe
Safety features are only useful if they do not make somewhere feel institutional. These are the ones that pass that test.
- Widened doorways and hallways throughout, for scooter and wheelchair access.
- Smart locks with keypad or fob entry — no key to lose.
- Emergency pull cords in bathrooms and bedrooms.
- Alarms that flash as well as sound.
- Automated lighting: motion-sensing hallways, dusk-to-dawn outside.
Quietly useful, never watching
- A tablet in every apartment, set up for telehealth appointments, community messaging and skill-building apps.
- Wi-Fi mesh covering every indoor and outdoor shared area.
- Smart thermostats with genuinely simple controls.
Support is reachable from the sofa at eleven at night, which is usually when it is needed.
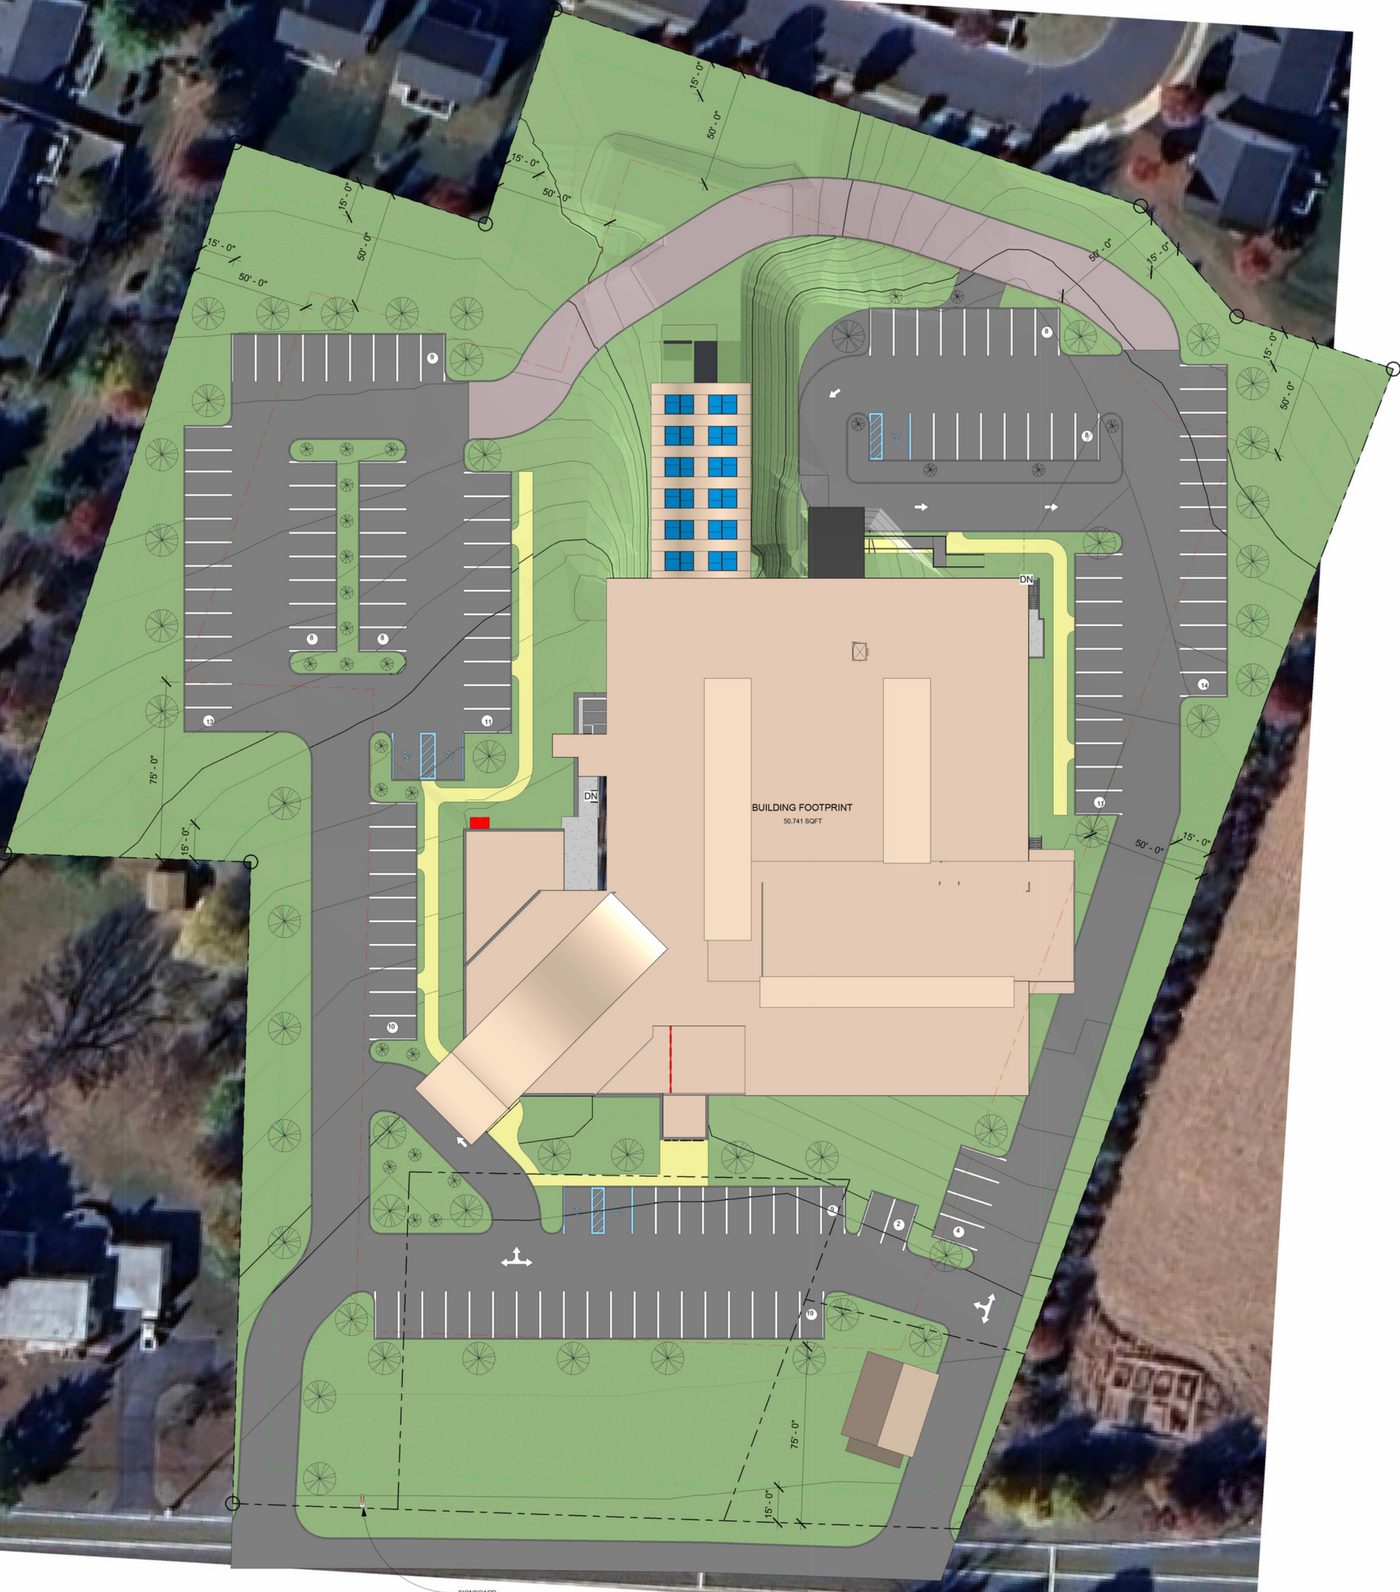
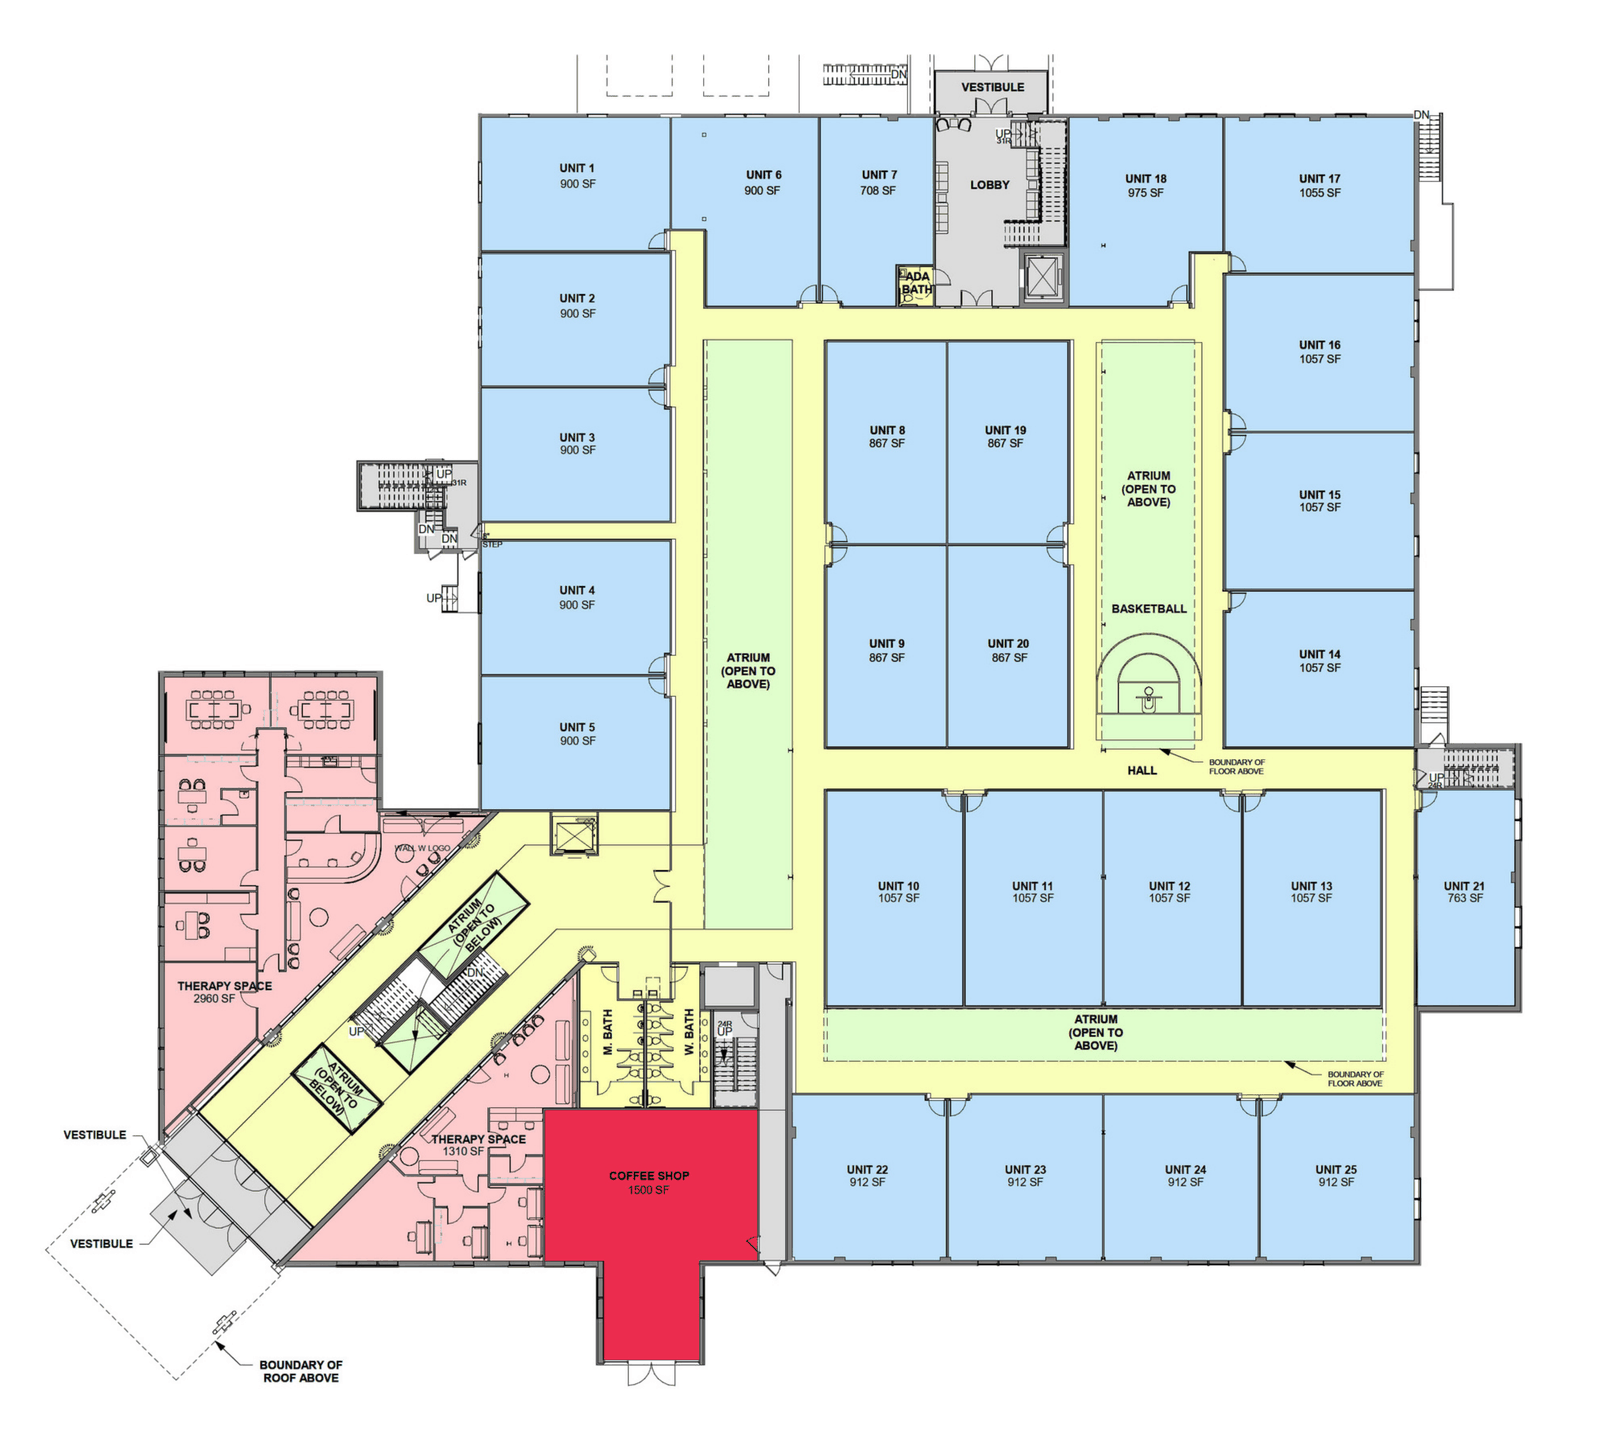
The plans
For anyone who wants to see how it actually fits together. These are design drawings for a community in development, so details will change.
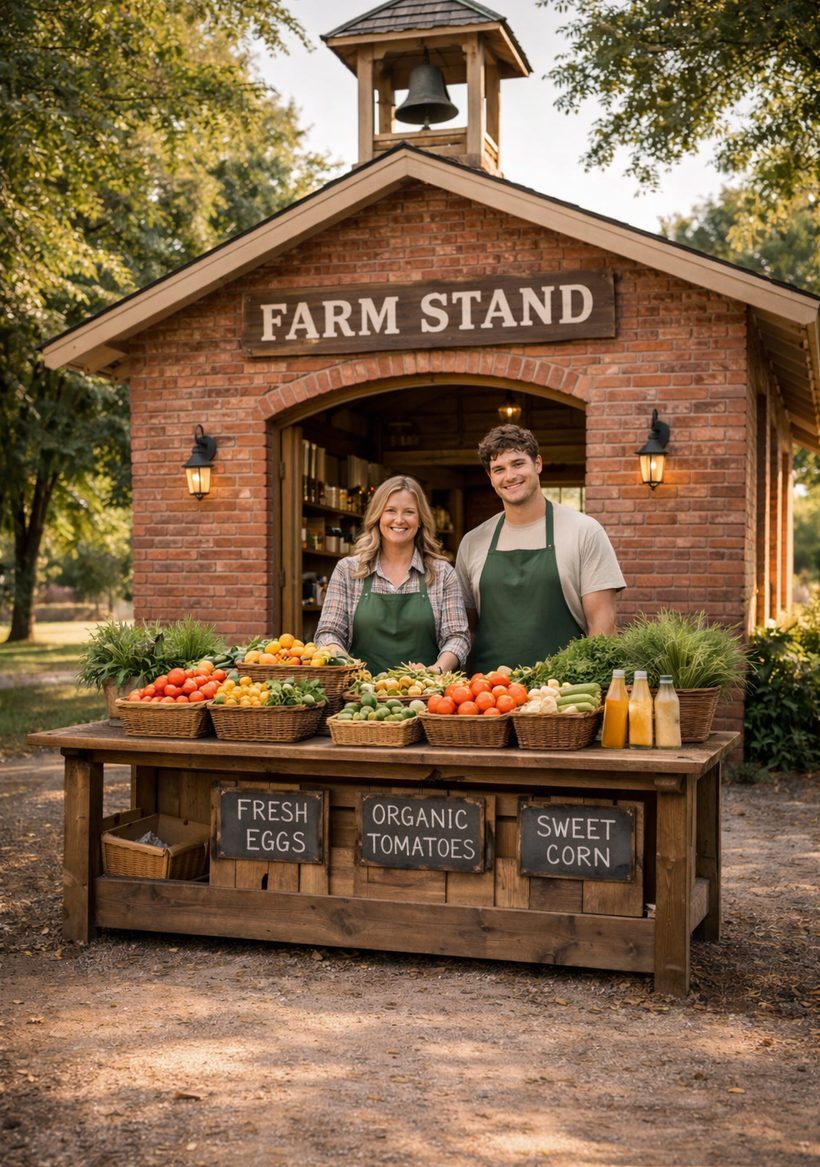
From schoolhouse to farm stand
An existing one-room schoolhouse on the land will be repaired and reopened as a farm stand — a real shop, with real customers, selling what the adjoining farm grows.
That makes it somewhere to learn agriculture, business management and customer service by doing them, rather than by simulating them in a classroom. Vocational training here is optional and it is genuinely career-directed: store operations, business management, farming.
Meridian Partners have brought together Special Equestrians, the Upper Bucks County Technical School and Richland Township to build out both the community services and the training that goes with them.